Shop Don's RV
Central Valley's Home for RVs
Your Local Dealer Who Cares!
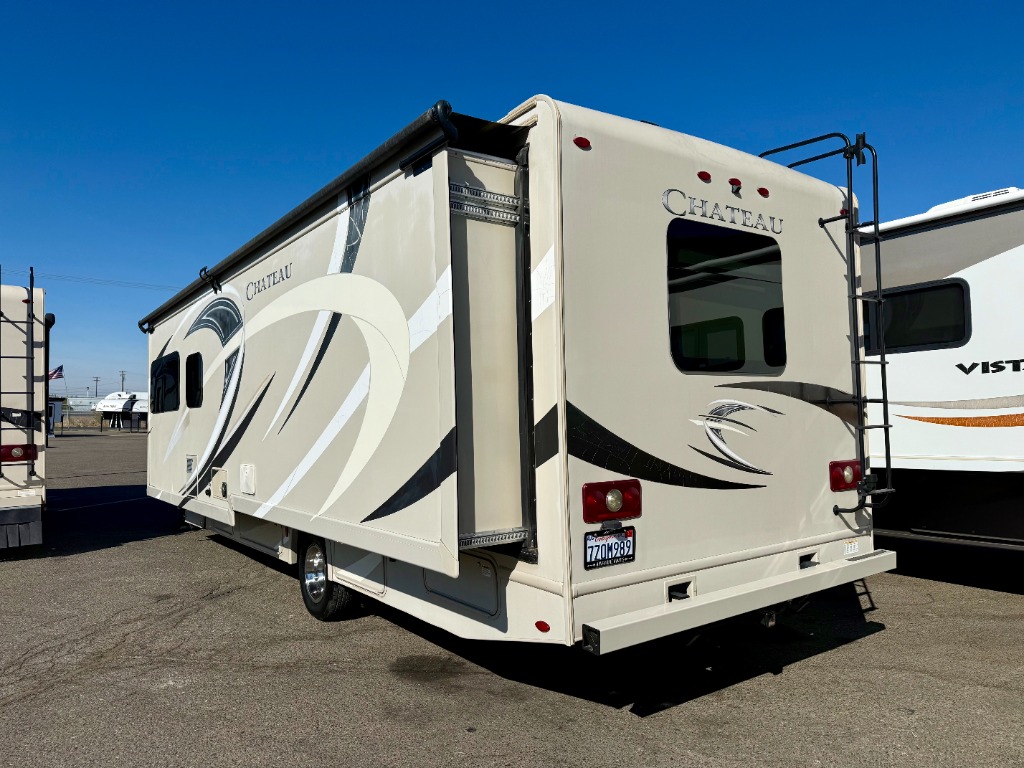
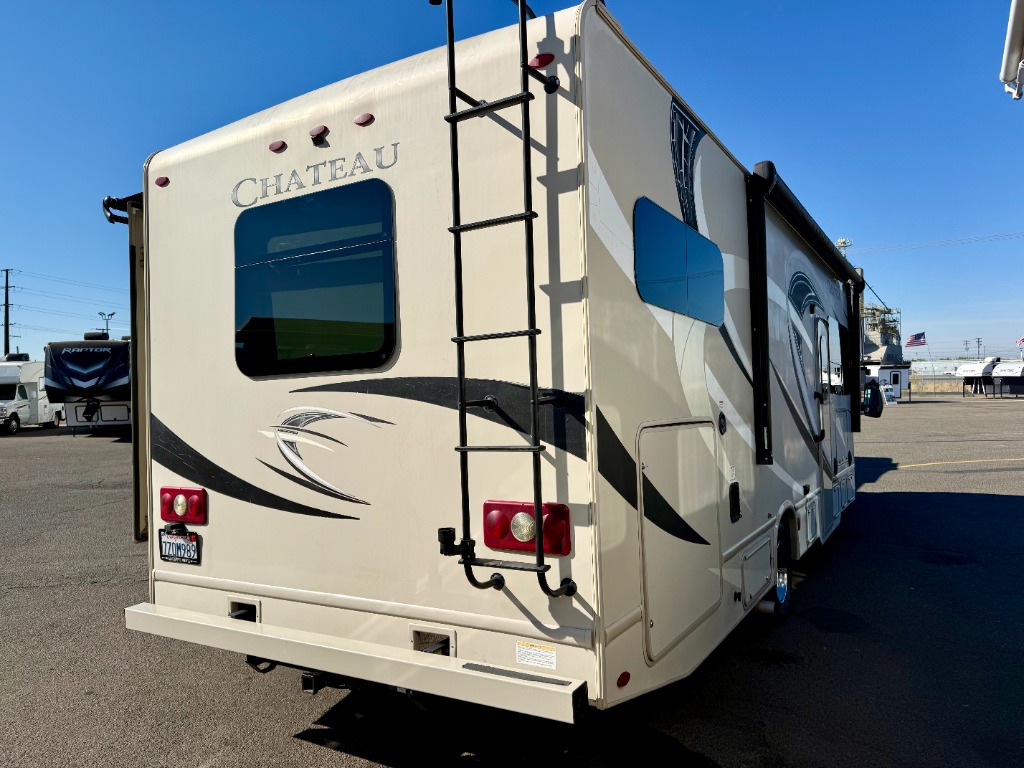
2017 Thor Motor CoachChateau 31W
Specifications
- Sleeps
- 8
- Slideouts
- 1
- Length
- 32′ 2″
- Width
- 8′ 3″
- Height
- 11′ 1″
- GVWR
- 14,500 lbs
- Fresh Water
- 40 gal
- Gray Water
- 28 gal
- Black Water
- 28 gal
- A/C (BTU)
- 13,500
- Awning
- 16′
- Fuel Tank
- 55 gal
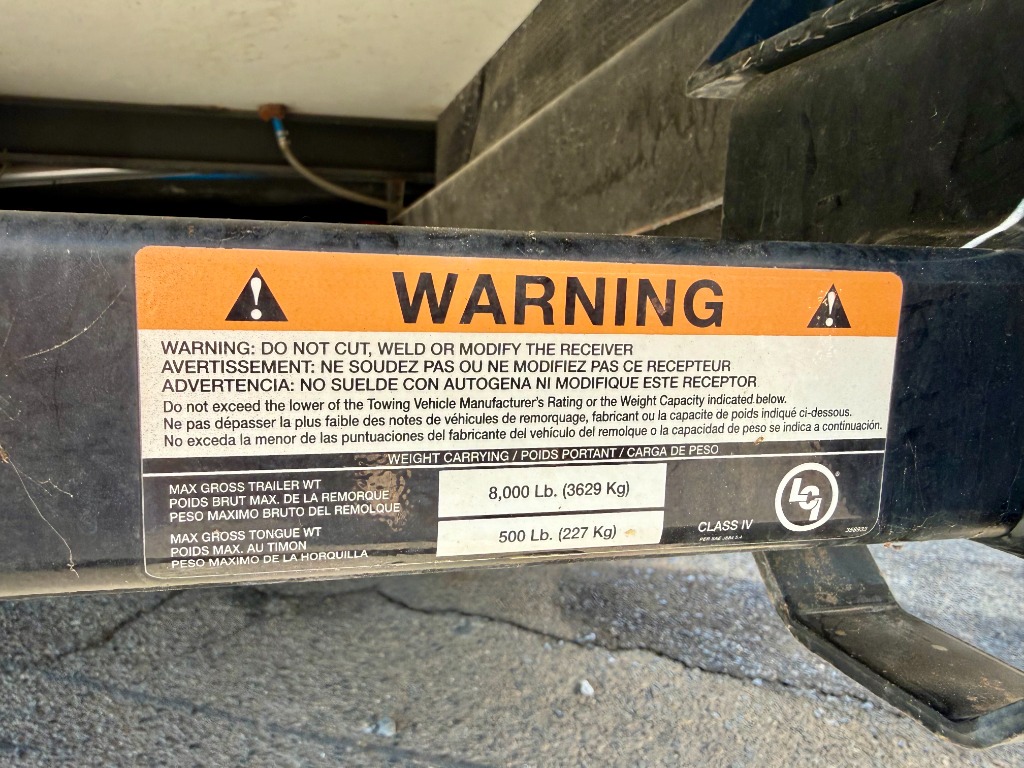
- Towing Capacity
- 8,000 lbs
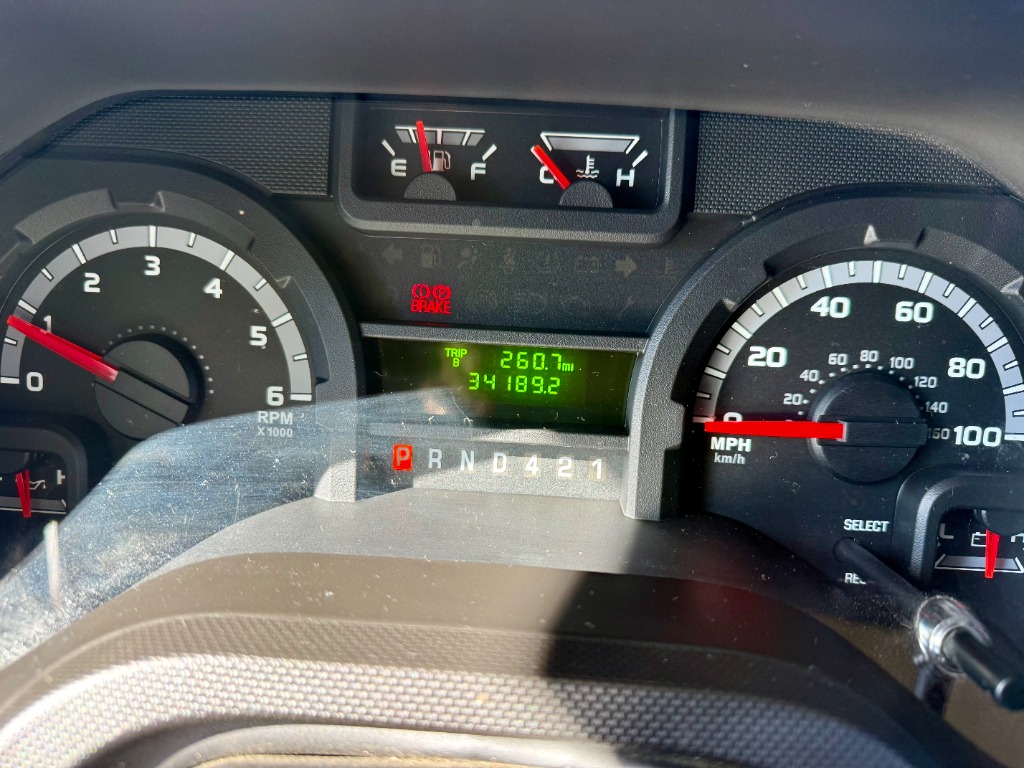
- Mileage
- 34,189
- Fuel Type
- Gasoline
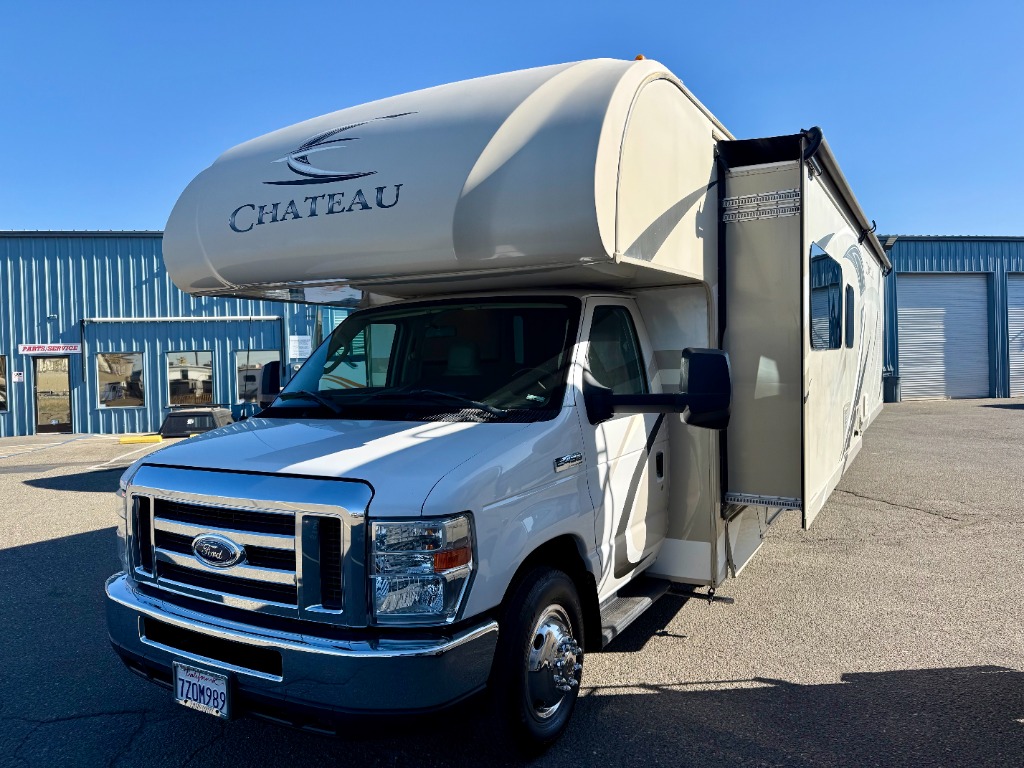
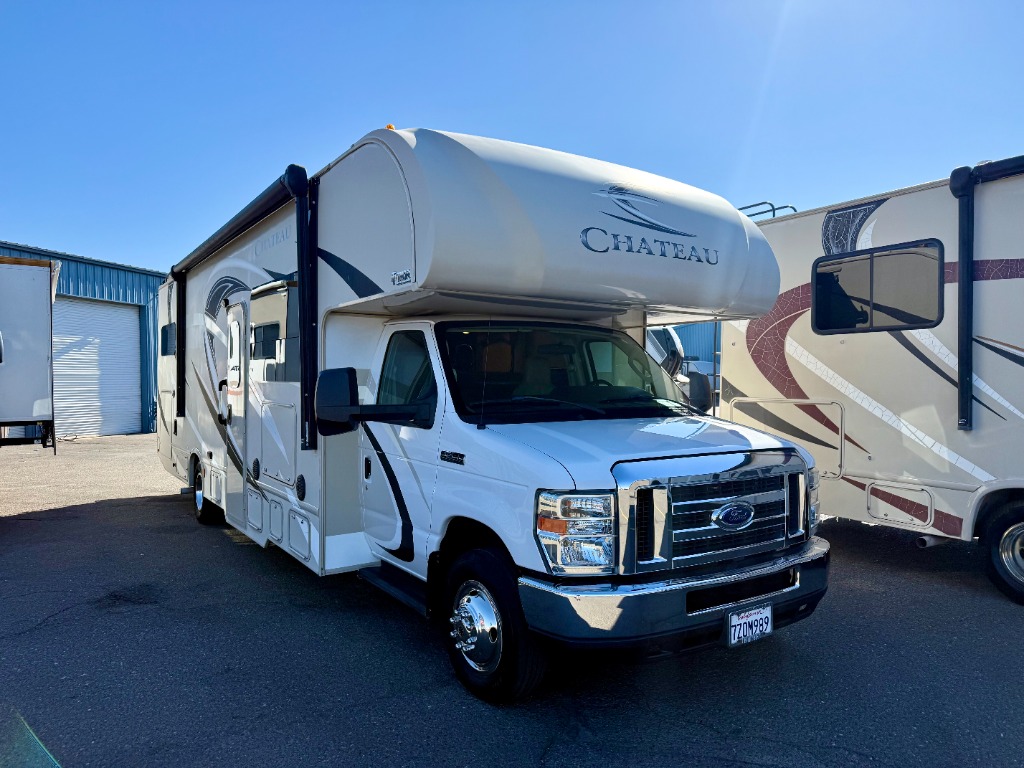
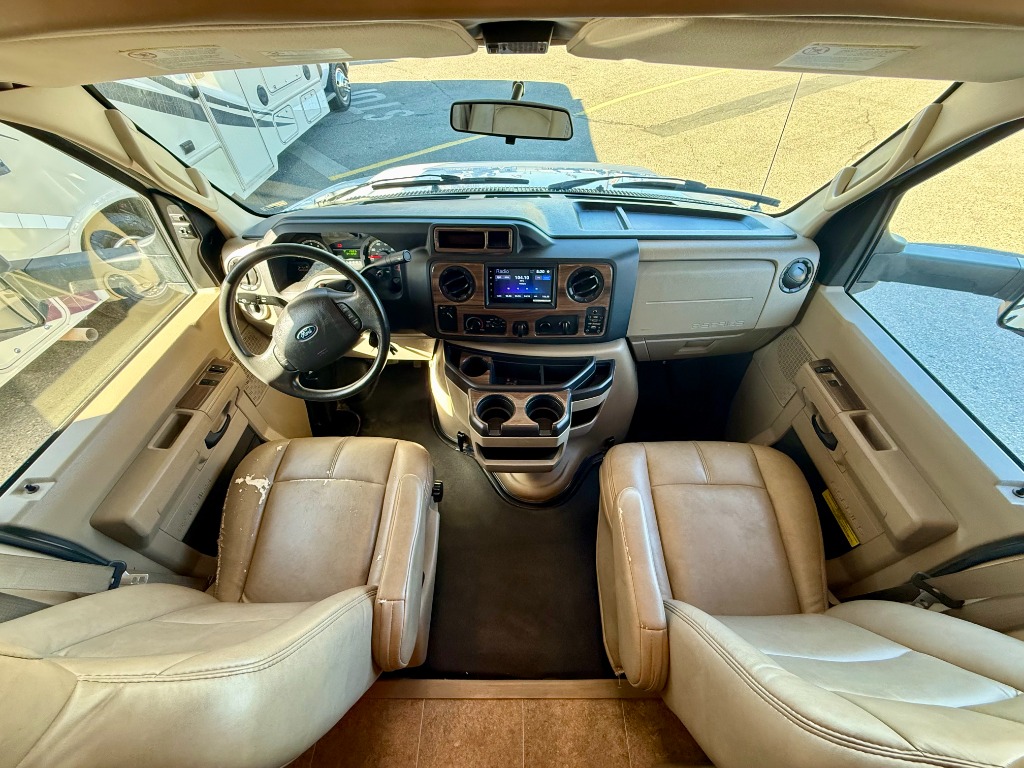
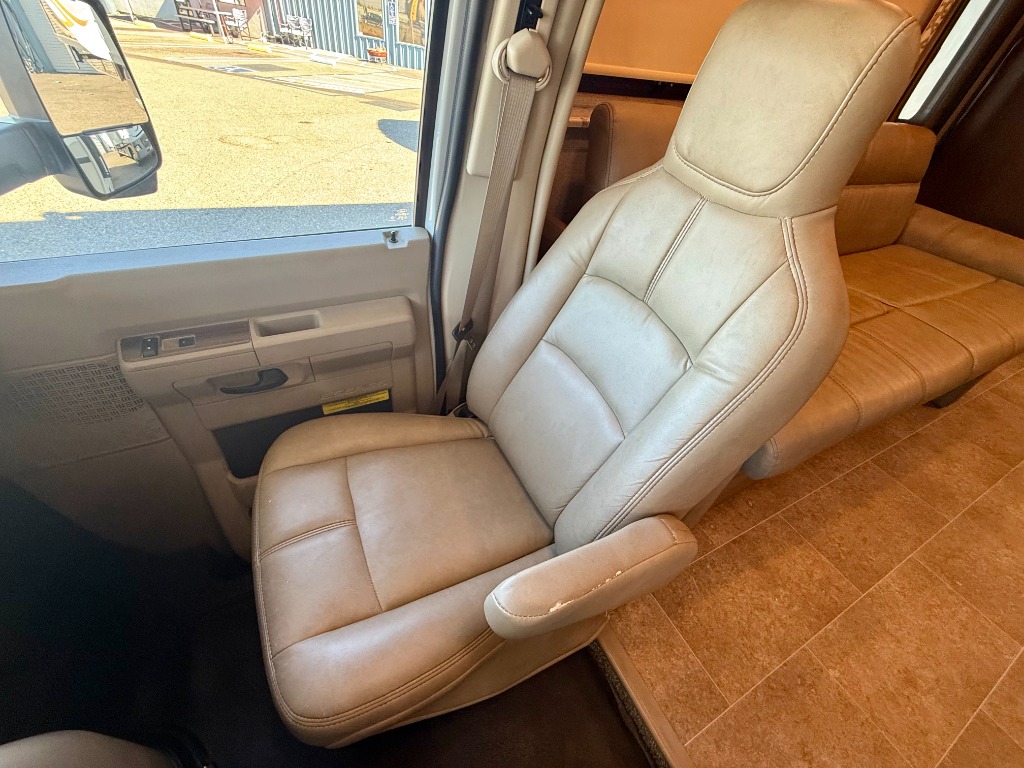
This Chateau class C motor home by Thor Motor Coach features a full driver's side slide out, a rear bedroom, and all the conveniences of home.
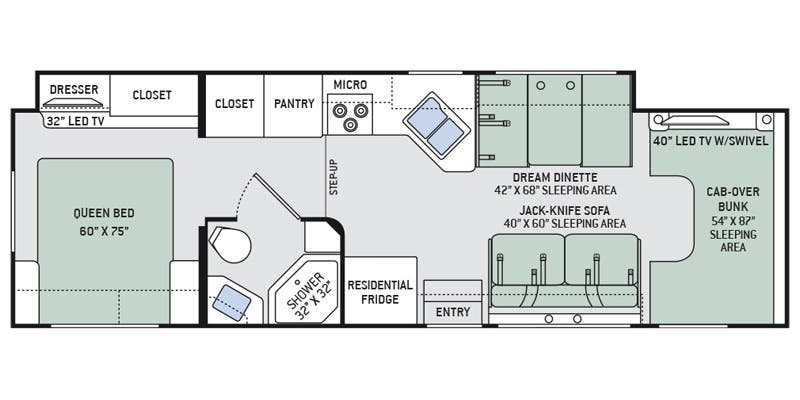
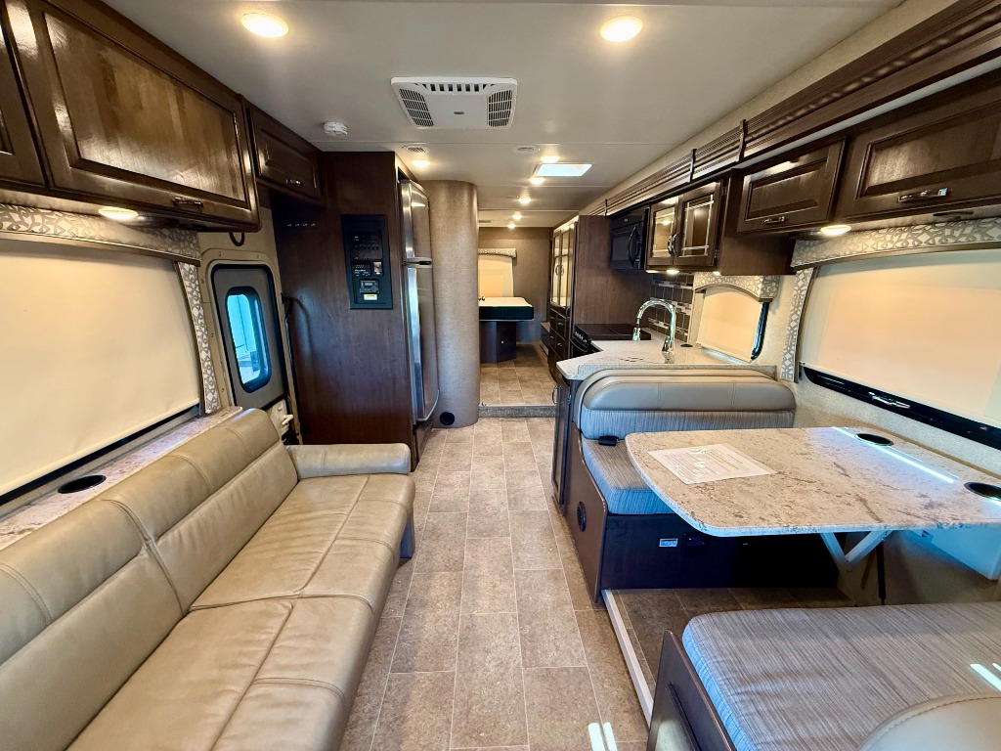
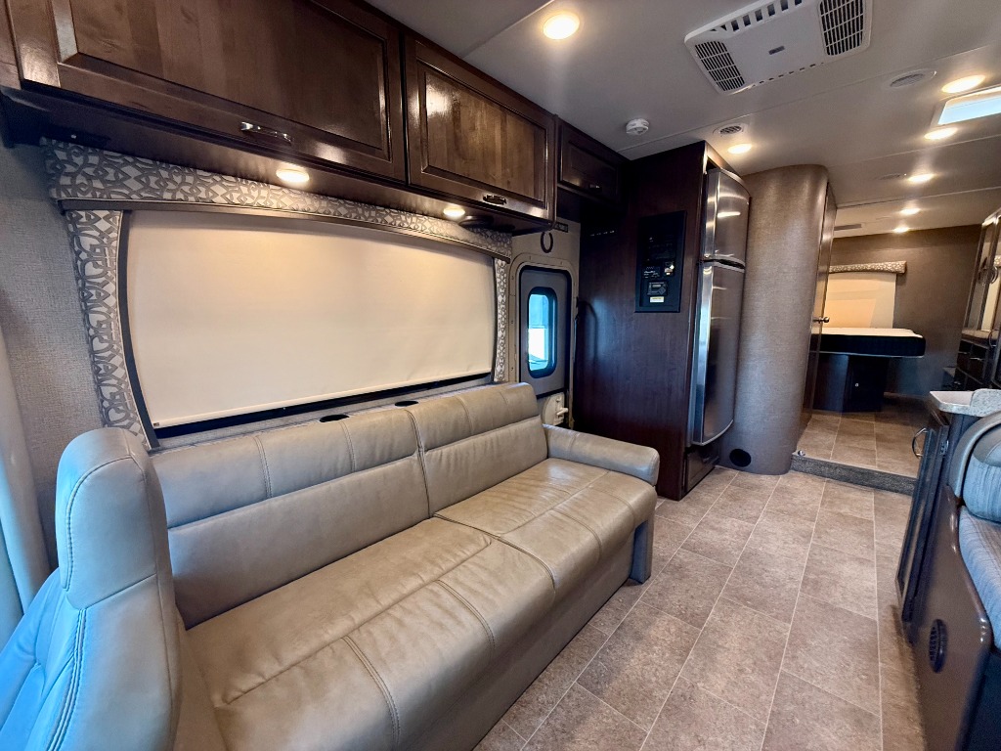
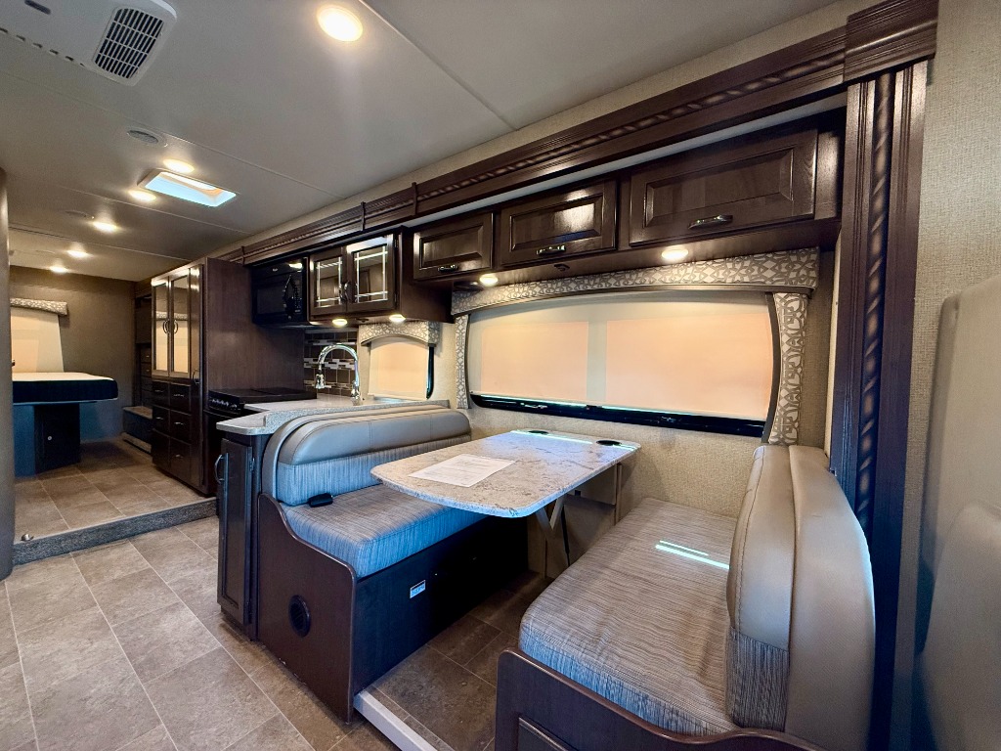
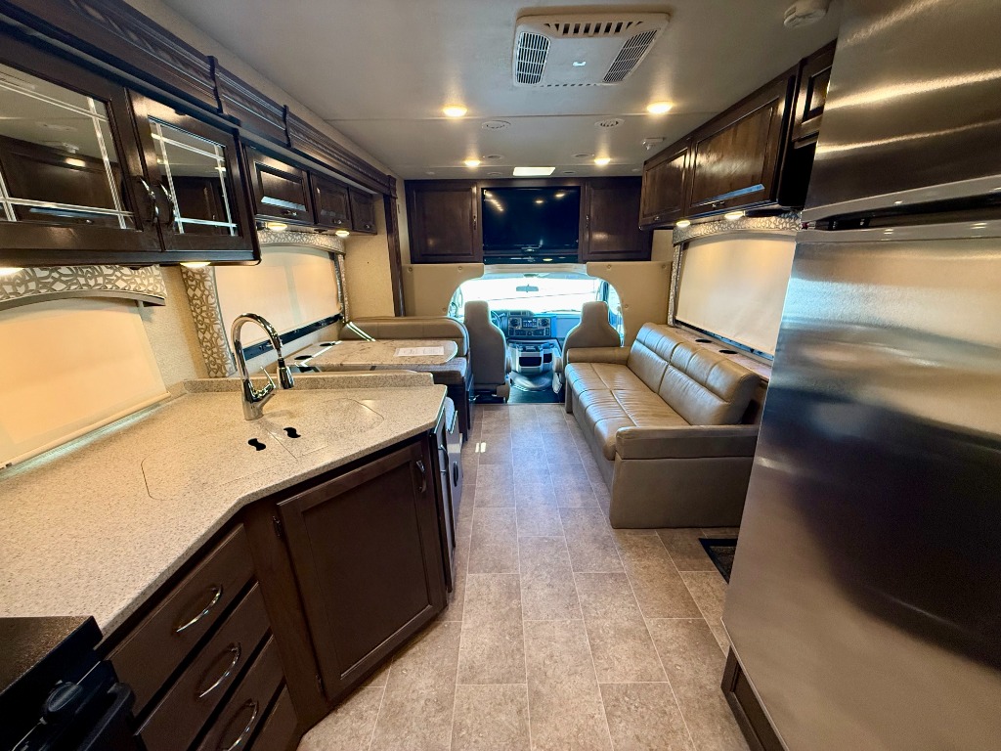
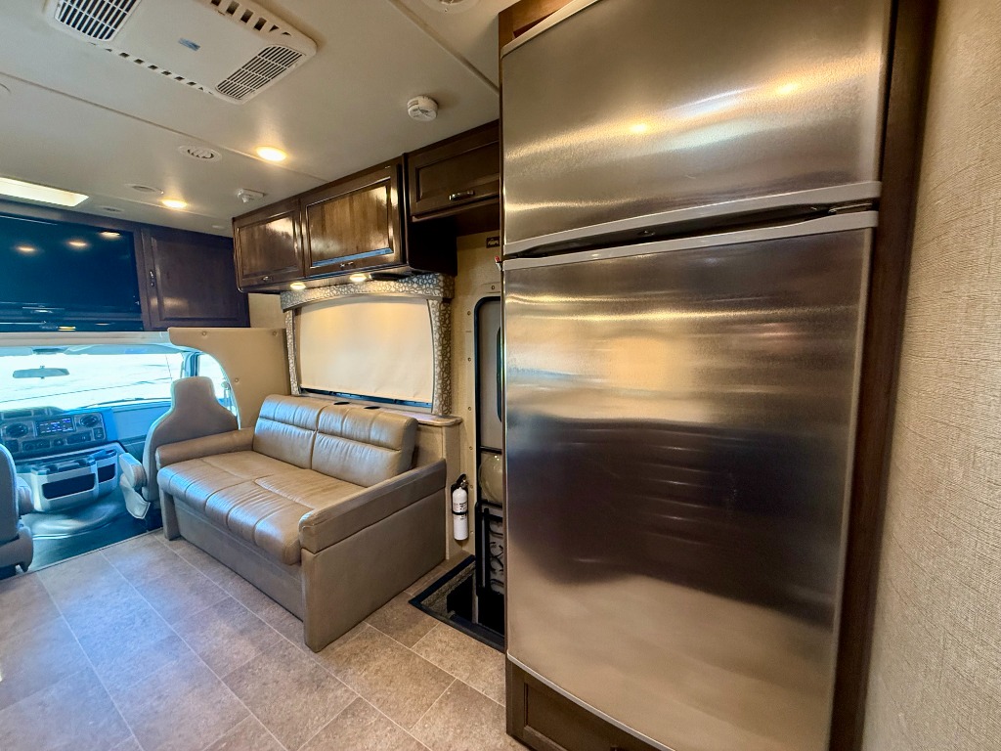
Enter and see how easy traveling in model 31W could be. There is a 68" jackknife sofa to the right of the entry door that features an overhead storage cabinet. Opposite find a Dream dinette that is at the head of the large full wall slide. Both provide ample seating during daytime hours for conversation, enjoying a meal, or just hanging out. They can also be quickly turned into sleeping space at night.
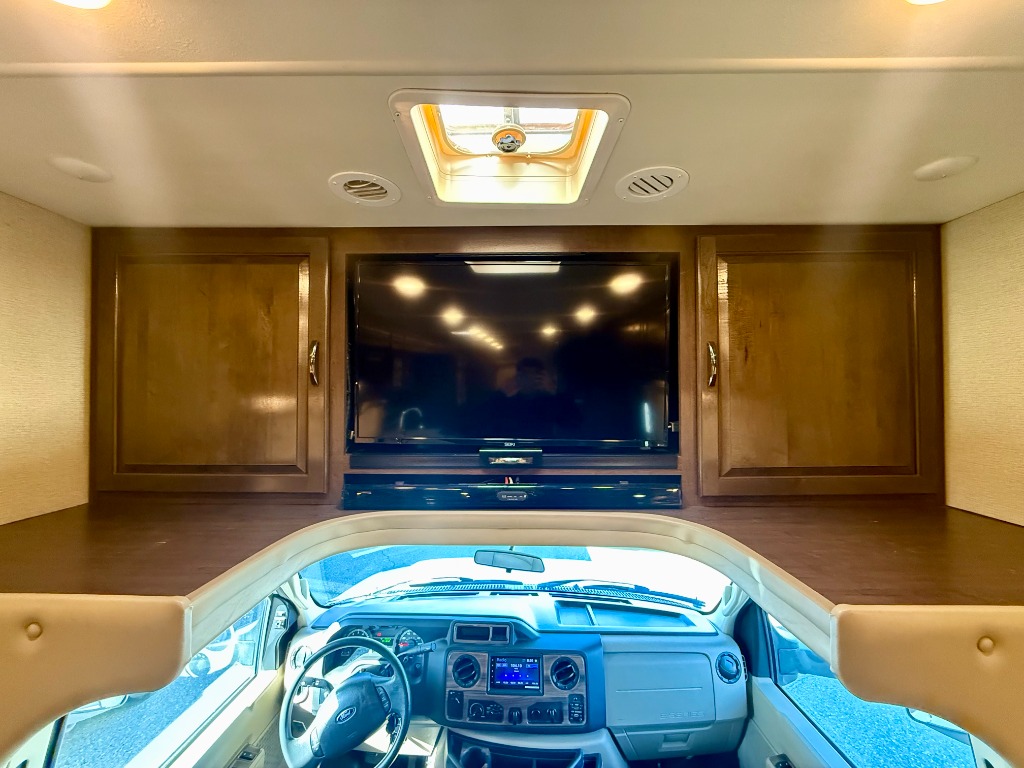
A convenient cab over bunk provides even more sleeping space that the kids will fight over, plus there is a 40" LED TV with swivel base above for enjoyment.
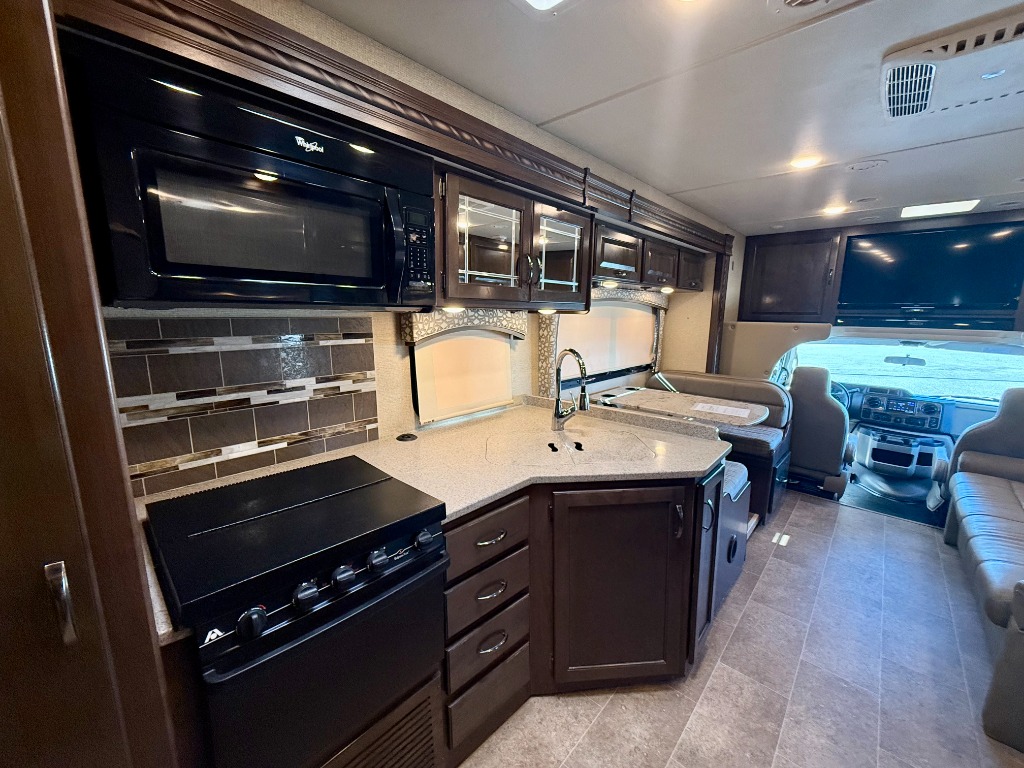
You will find cooking your favorite meals and snacks a cinch in this unit with a residential refrigerator, three burner range, microwave oven, pull-out pantry for dry good storage, and a double kitchen sink. There are also plenty of overhead storage cabinets, plus lower cabinets and drawers throughout for dishes and things.
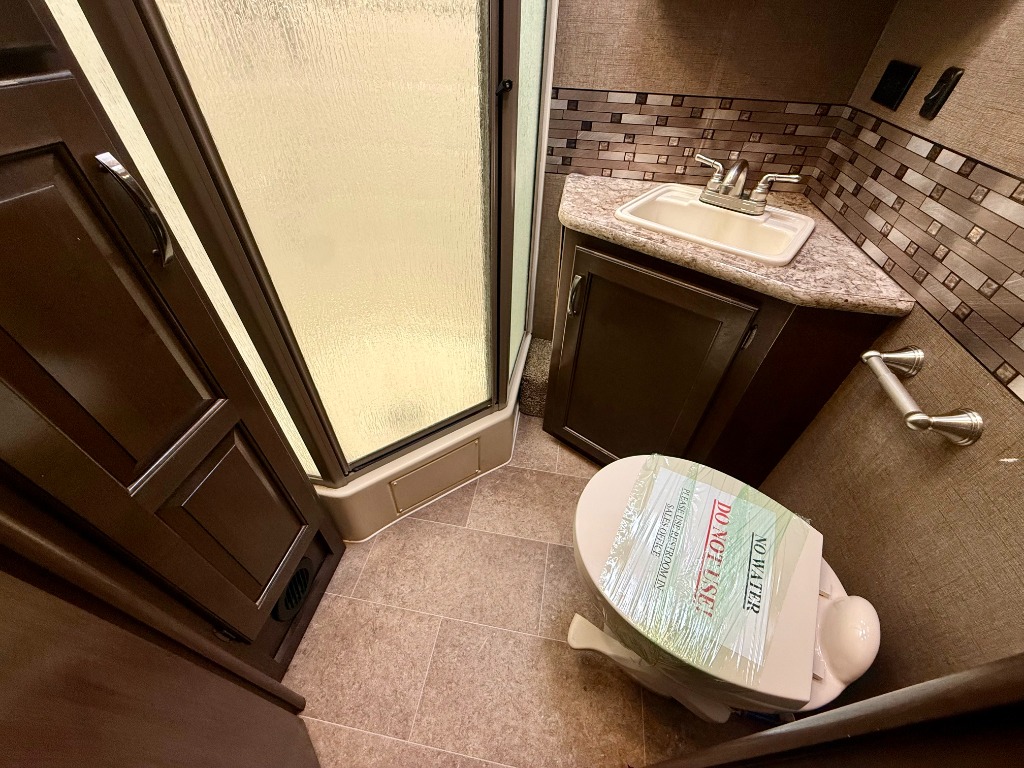
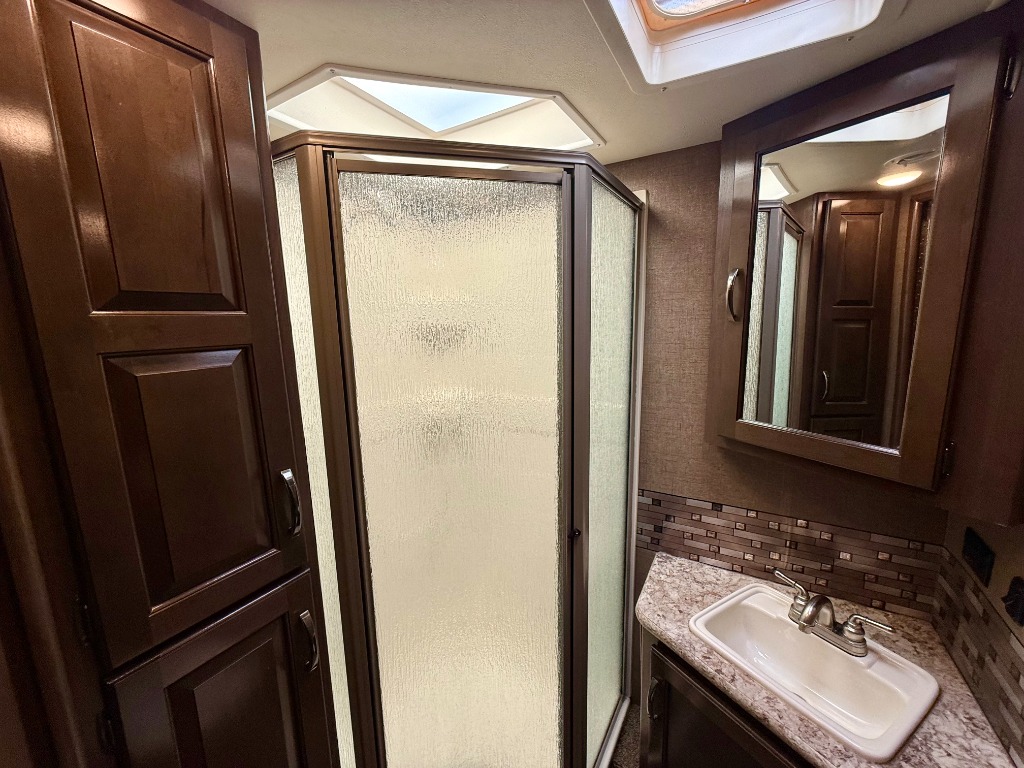
A convenient bath features an angled shower, toilet, sink, and linen cabinet. A large storage closet is located across the hall in the large slide out.
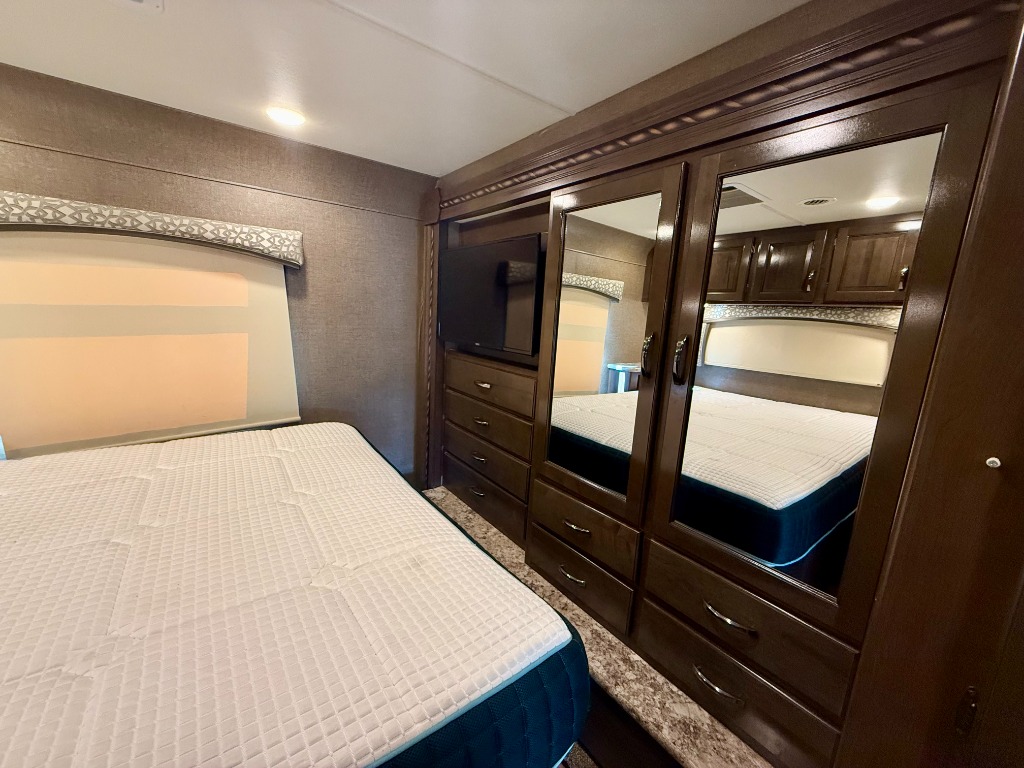
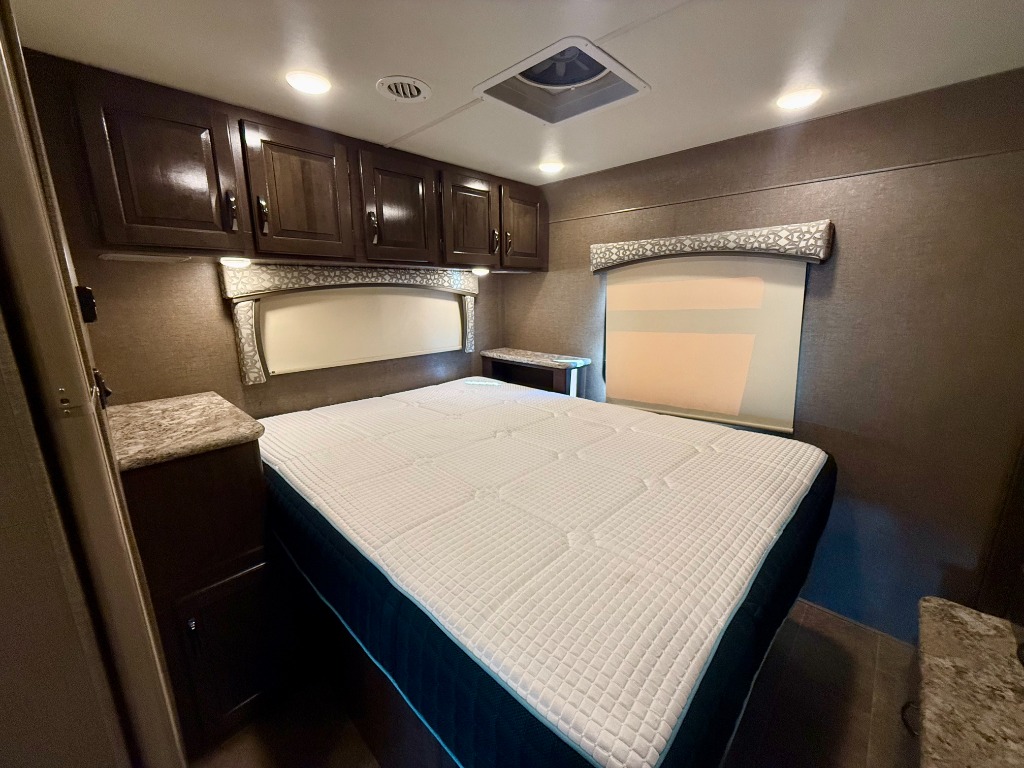
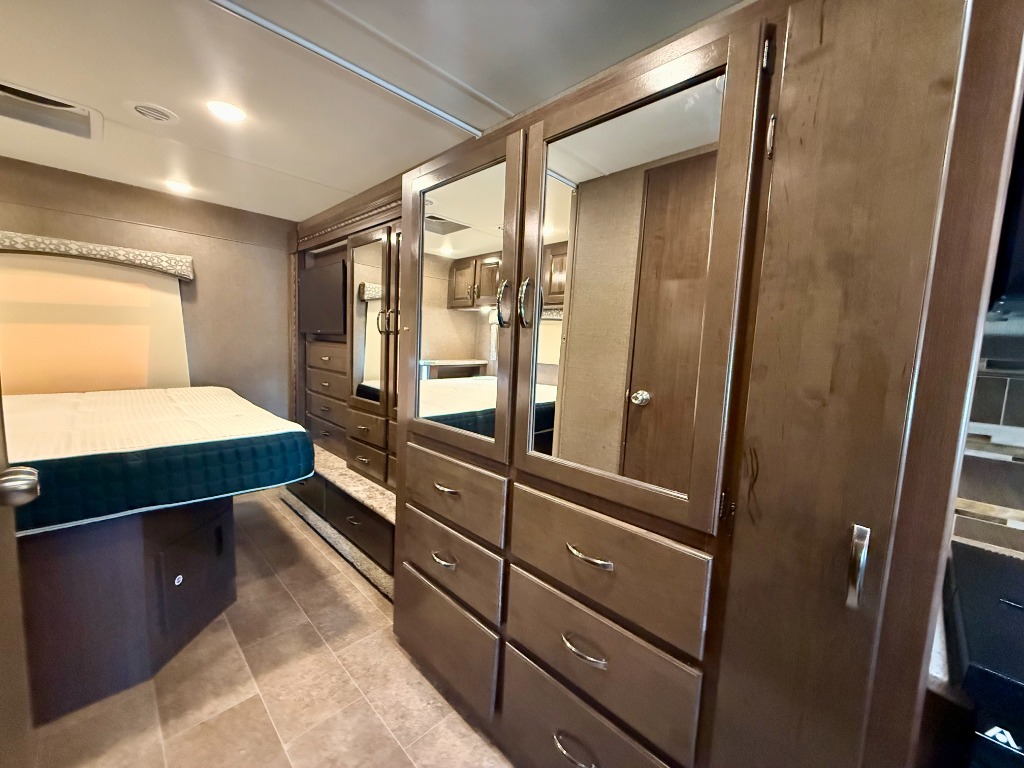
Beyond the bath you will find a rear bedroom with a queen size bed including nightstands on one side, and a closet, dresser, and 32" LED TV for your enjoyment within the full wall slide on the opposite side, plus so much more!
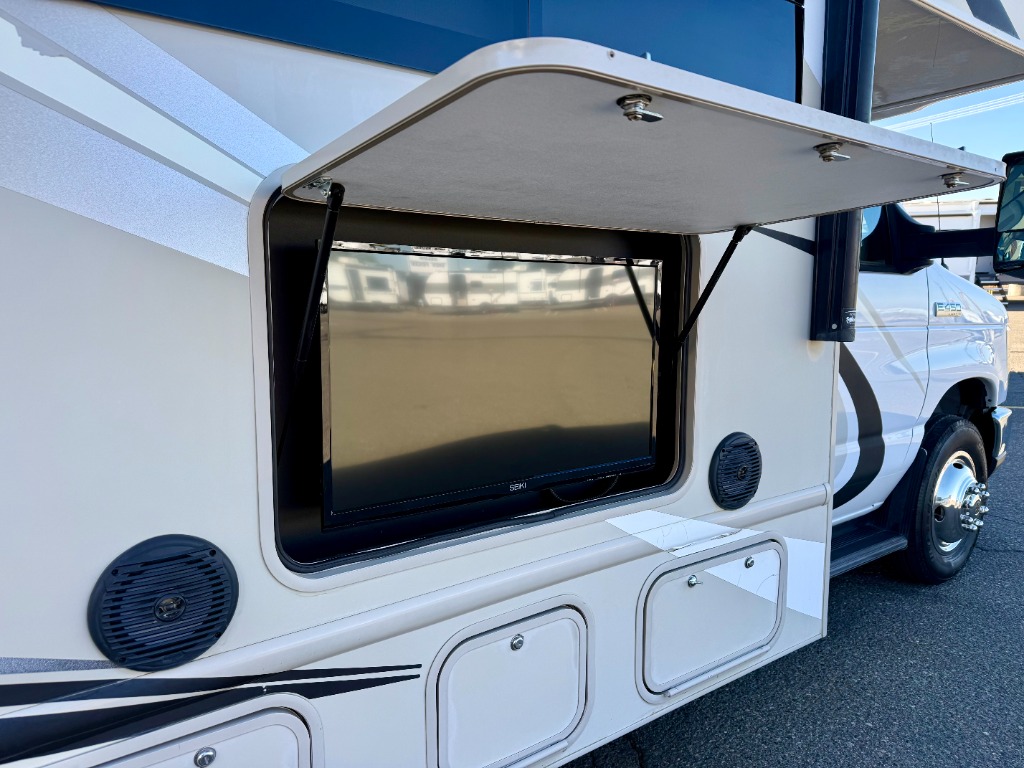
Outside you can enjoy the optional 32" LED TV while relaxing under the stars.
Features
Powertrain And Mechanical
Brakes
Transmission
Chassis
Engine
Fuel
Exterior And Appearance
Towing And Hauling
Body
Slideouts
Paint
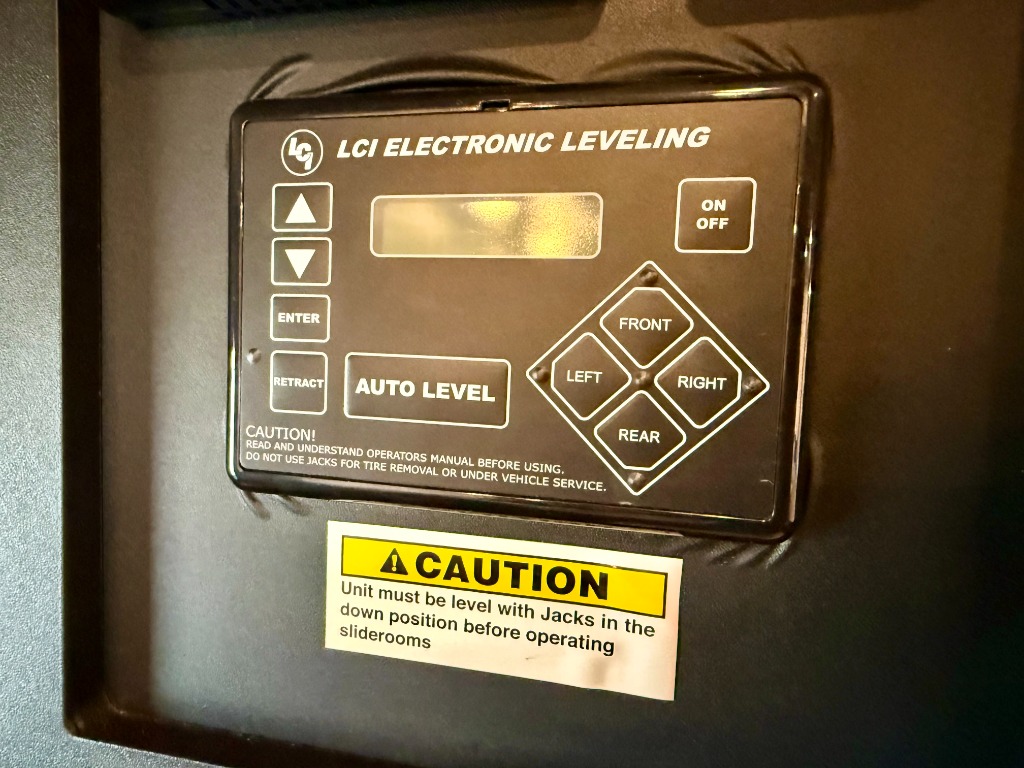
Leveling Jack
Comfort
Seating
Holding Tanks
Propane Tanks
Vehicle Entertainment
Radio Features
Television
Interior
Kitchen
Recliners Rockers
Beds
Sofas
Living Space
Master Bedroom
Bathroom
Toilet
Shower
Floorplan
Appliances
Oven Stove
Air Conditioning
Water Heater
We're here to help
Questions about this RV? Call us and our team will walk you through it.
Similar Units
Don’s RV is not responsible for any misprints, typos, or errors found in our website pages. Any price listed excludes the $85 documentation fee, 7.875% county sales tax, and license and registration fees, which are set by the California DMV and can only be estimated until your paperwork is finalized. Manufacturer pictures, specifications, and features may be used in place of actual units on our lot. Please contact us at (209) 778-2288 for availability as our inventory changes rapidly. All calculated payments are an estimate only, exclude tax, title, and licensing, and do not constitute a commitment that financing or a specific interest rate or term is available; financing is subject to credit approval. Manufacturer and/or stock photographs may be used and may not be representative of the particular unit being viewed. Where an image has a stock image indicator, please confirm specific unit details with your dealer representative.
